















Address
1231 Brown Lane, St Clair, MO
Price
$ 650,000
Property Attributes
- MLS#26062436
- TypeSingle Family
- Listing Status Active
- CountyFRANKLIN
- CitySt Clair
- AreaFranklin R-16
- NeighborhoodBrown Lane Estates
- Zip63077
- Style
- Year Built1987
- Taxes$ 3218
- Price$ 650,000
- Bedrooms3
- Full Bathrooms3
- Half Bathrooms1
- Sqr Footage2920
- Lot Size10 Acres
Data Source:
Mid America Regional Information Systems (MARIS)
Property Description
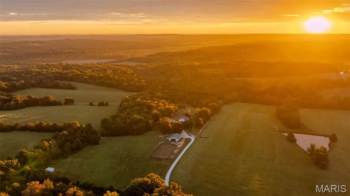
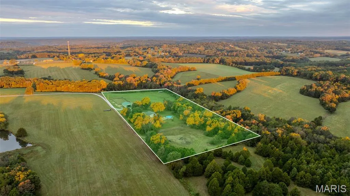
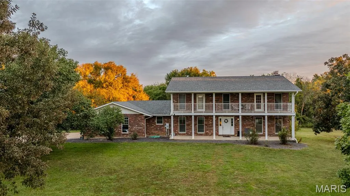
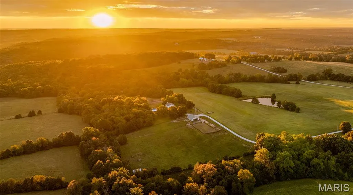
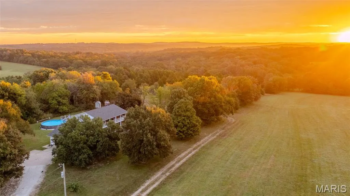
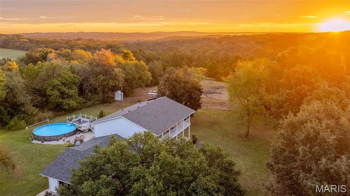
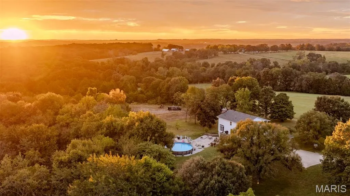
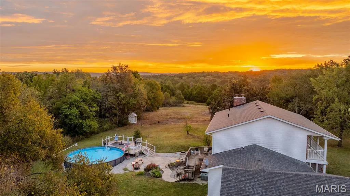
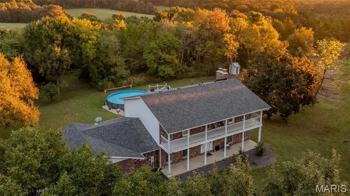
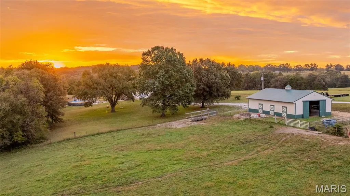
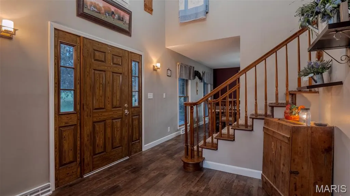
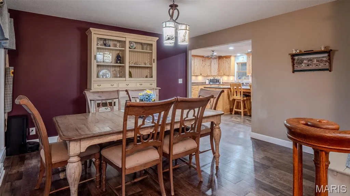
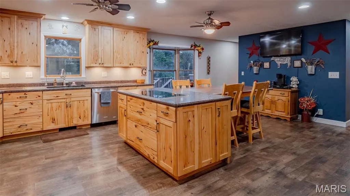
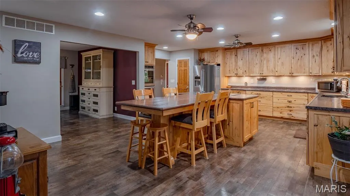
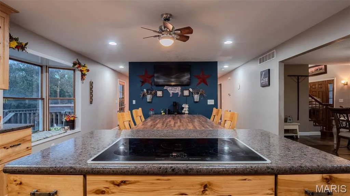
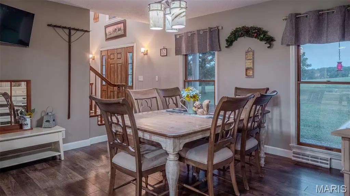
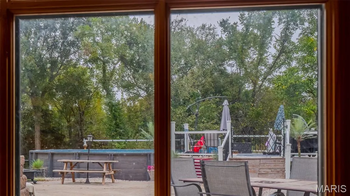
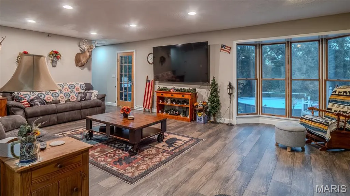
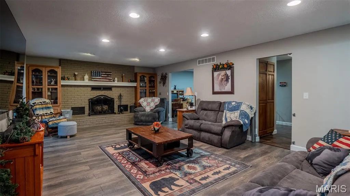
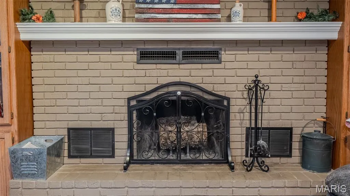
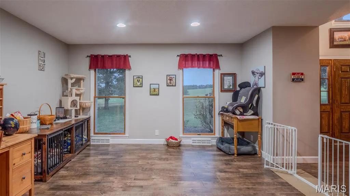
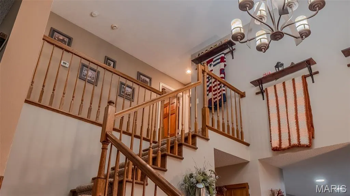
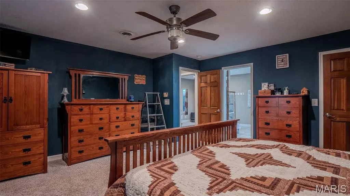
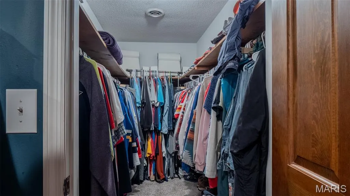
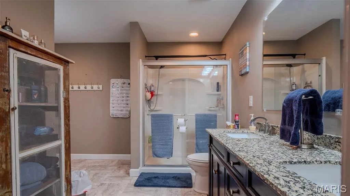
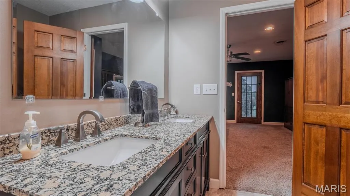
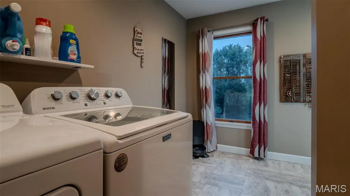
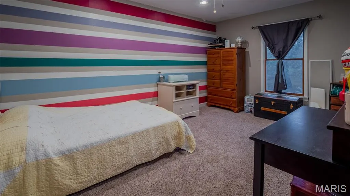
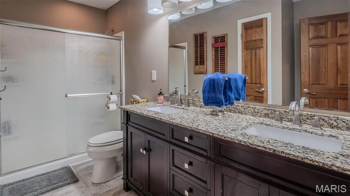
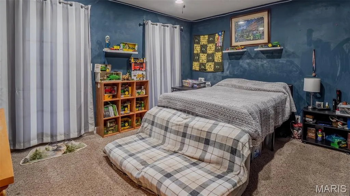
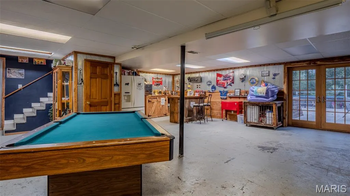
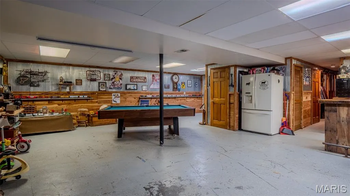
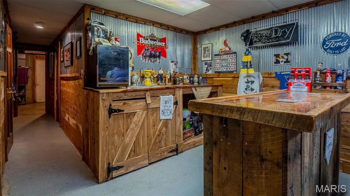
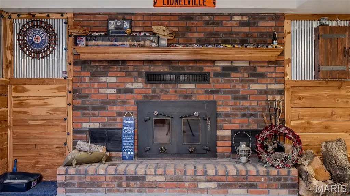
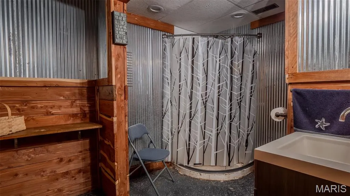
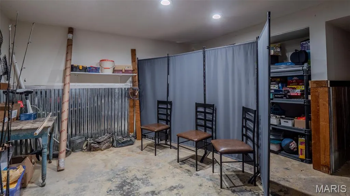
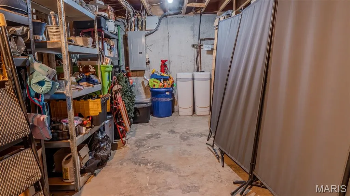
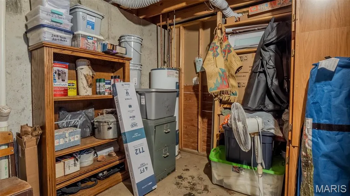
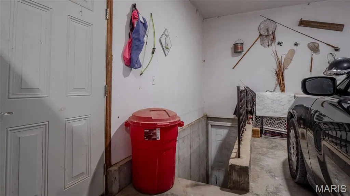
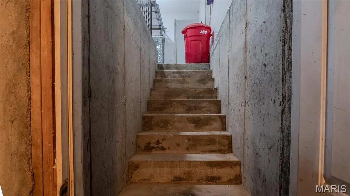
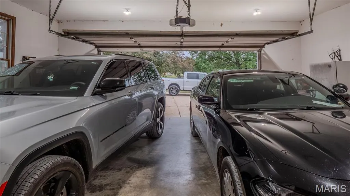
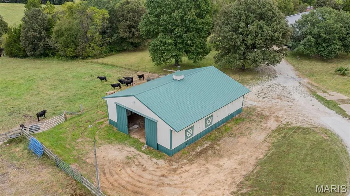
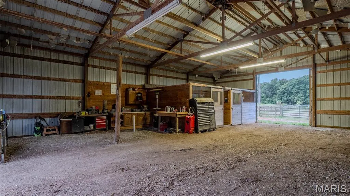
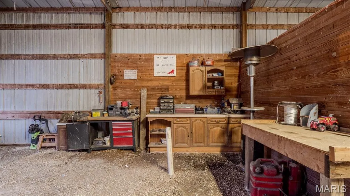
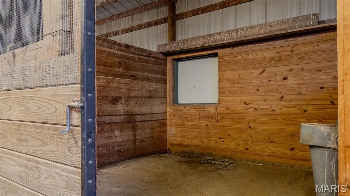
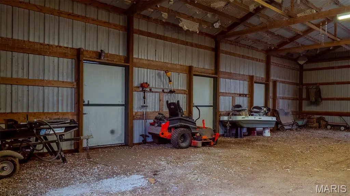
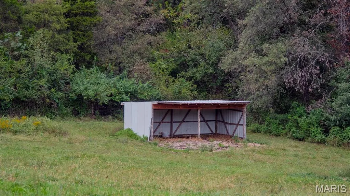
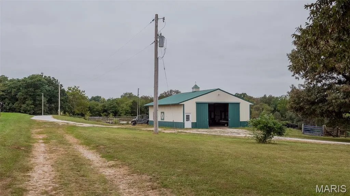
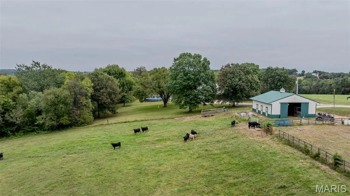
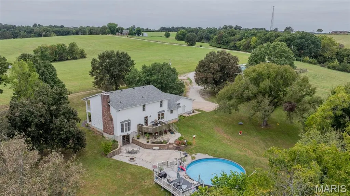
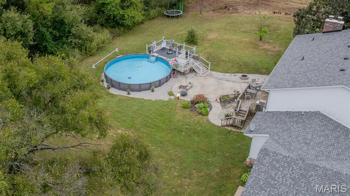
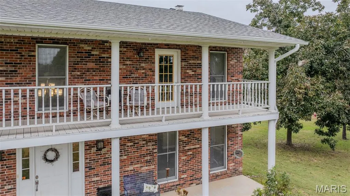
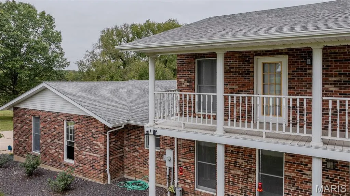
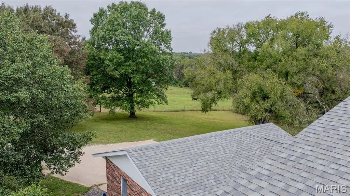
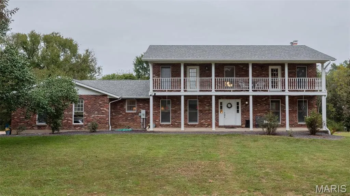
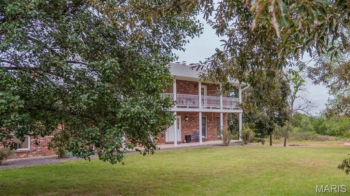
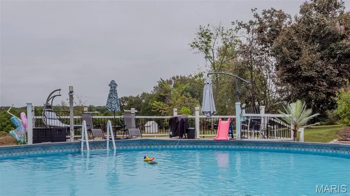
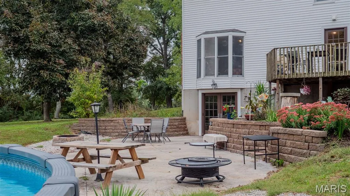
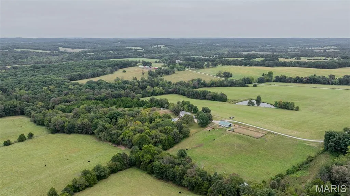
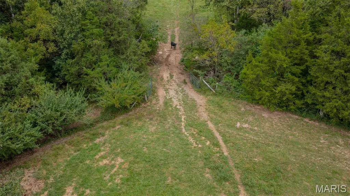
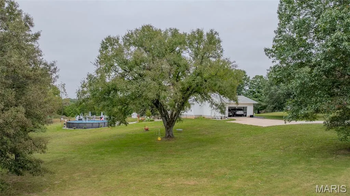
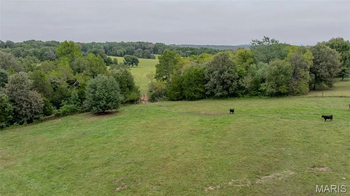
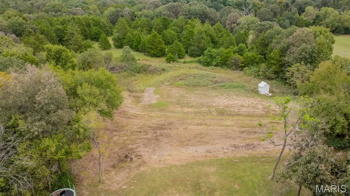
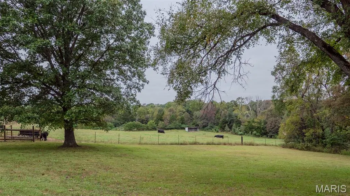
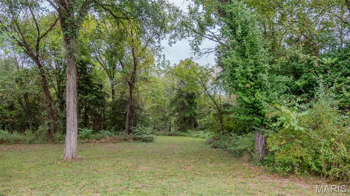
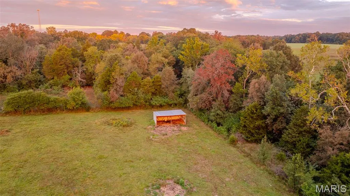
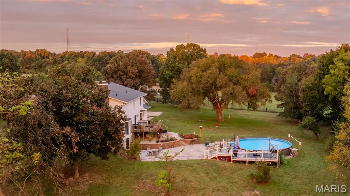
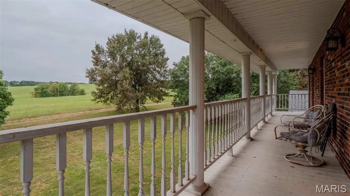
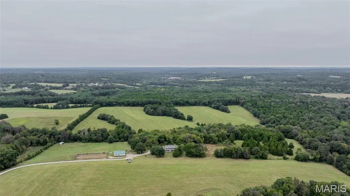
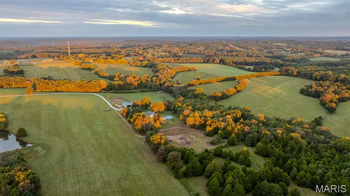
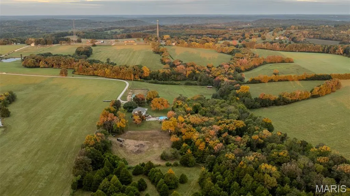
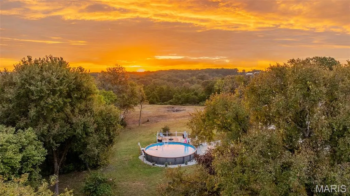
Welcome to your private 10-acre countryside retreat! Featuring approximately 2,920 sq. ft. of finished living space across three levels, this custom 2-story home with a walkout basement seamlessly combines quality craftsmanship, entertaining spaces, and turn-key equestrian facilities. The main level welcomes you through a practical mudroom attached to the 2-car garage and includes a dedicated home office, a guest bathroom, and an inviting open living and dining area. At the center of the home is a standout kitchen boasting high-quality, handcrafted Amish-made cabinetry. Glass doors off the living room open to a spacious back deck overlooking the property. Upstairs, you will find three generous bedrooms and two full bathrooms, including a primary suite with its own private balcony deck, along with a convenient upper-level laundry room. The 3/4-finished walkout basement is built for entertaining, featuring an additional flex room, a full bathroom, a bar area, and space for a pool table, plus a large unfinished storage room. Step outside to enjoy the ground-level patio or beat the heat in the 30-foot round above-ground pool complete with its own attached sun deck. Set on roughly 10 m/l acres (to be surveyed), the exterior is fully equipped for horse lovers with a ~50' x 40' horse barn, dedicated riding areas, and a 5-acre grass field featuring a 2-bay lean-to for shelter or equipment storage. Schedule your private tour today to experience this exceptional property in person!
| Elementary School | Middle School | High School |
|---|---|---|
| St. Clair Elem. | St. Clair Jr. High | St. Clair High |
| Price History | |
|---|---|
| 9/28/2026 | Listed $650,000 |
General Features
| Sewer | Septic Tank |
|---|---|
| Heating | Electric,Heat Pump |
| Cooling | Central Air,Electric |
| Utilities | Electricity Connected |
| Possession | Close Of Escrow |
| Garage Spaces | 2 |
| Architectural Style | Other |
| Pool Features | Above Ground |
| Construction Materials | Brick,Vinyl Siding |
| Year Built | 1987 |
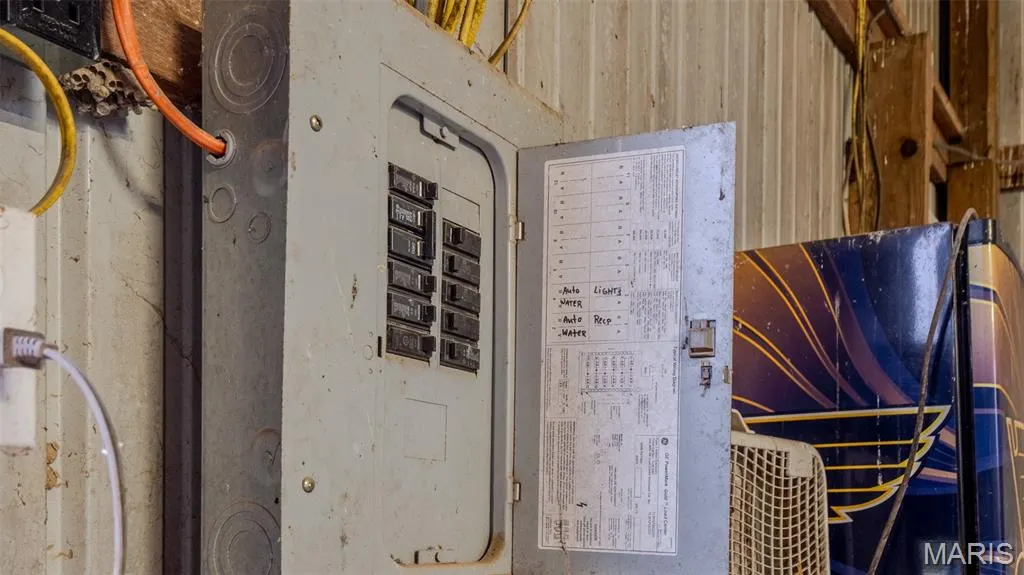
| Electric | 220 Volts |
| Township | None |
| Levels | Three Or More |
| Property Subtype | Single Family Residence |
| Tax Year | 2025 |
| County | Franklin |
| New Construction | No |
| Property Type | Residential |
| HOA | No |
| Attached Garage | Yes |
| Subdivision Name | Brown Lane Estates |
| Garage Y/N | Yes |
| Total Rooms | 7 |
| Full Baths | 3 |
| Status | Active |
| Directions | 1231 Brown Lane,St. Clair,MO 63077 |
| High School | St. Clair High |
| City | St Clair |
| Disclosures | Seller Property Disclosure |
| High School District | St. Clair R-XIII |
| MLS Area | 370 - Franklin R-16 (Franklin) |
| Lot Size Square Feet | 435600 |
| Carport Y/N | No |
| Elementary School | St. Clair Elem. |
| Property Attached Y/N | No |
| Tax Annual Amount | 3218 |
| Home Warranty Y/N | No |
| Middle/Junior High School | St. Clair Jr. High |
| Lease Considered Y/N | No |
| Standard Status | Active |
Interior Features
| Basement | Other |
|---|---|
| Total Fireplaces | 2 |
| Fireplace Features | Basement,Living Room |
| Basement (Y/N) | Yes |
| Fireplace Y/N | Yes |
| Above Grade Finished Area | 2920 |
| Half Baths | 1 |
| Total Bedrooms | 3 |
| LivingAreaSource | Other |
| Above Grade Finished Area Source | Assessor |
| Total Baths | 4 |
Exterior Features
| Lot Features | Other |
|---|---|
| Water Source | Well |
| Lot Size Acres | 10 |
| Road Surface Type | Gravel |
| Lot Size Source | Owner |
| Road Frontage Type | Easement |
Amenities
- Foreclosure
- Views
- Short Sale
- New Construction
- Adult 55+
- Lease To Own
- No HOA Fees
- Furnished
- Primary On Main
- Air Conditioning
- Seller Finance
- Green
- Fixer Upper
- Horse
- Golf
- Fireplace
- Deck
- Garage
- Basement
- Pool
Property vs Single Family Average in 63077
Price
Taxes
Year Built
 Listings displaying the MARIS logo are courtesy of the participants of Mid America Regional Information Systems Internet Data Exchange. IDX information is provided exclusively for consumers' personal, non-commercial use and may not be used for any purpose other than to identify prospective properties consumers may be interested in purchasing.
Information is deemed reliable but is not guaranteed.
Listings displaying the MARIS logo are courtesy of the participants of Mid America Regional Information Systems Internet Data Exchange. IDX information is provided exclusively for consumers' personal, non-commercial use and may not be used for any purpose other than to identify prospective properties consumers may be interested in purchasing.
Information is deemed reliable but is not guaranteed.
