
Open House Sun, Oct 4th 12:00 PM - 02:00 PM - Views - Golf Course











Address
106 Elmwood Street, Waterloo, IL
Price
$ 385,000
Property Attributes
- MLS#26062446
- TypeSingle Family
- Listing Status Active
- CountyMONROE
- CityWaterloo
- NeighborhoodParkwood Estates 1st Add
- Zip62298
- StyleRanch
- Year Built1992
- Taxes$ 6023
- Price$ 385,000
- Bedrooms4
- Full Bathrooms2
- Half Bathrooms0
- Sqr Footage2641
- Lot Size0.33 Acres
Data Source:
Mid America Regional Information Systems (MARIS)
Property Description
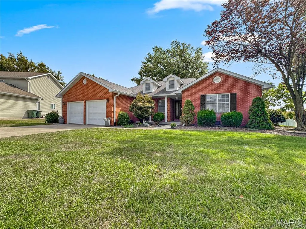
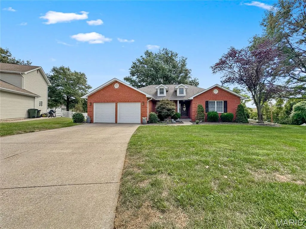
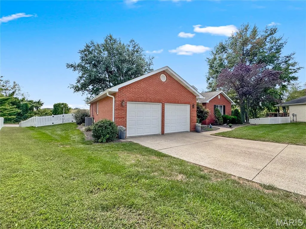
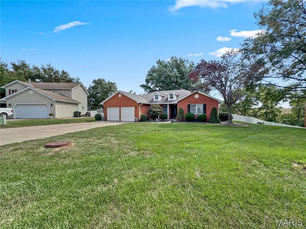
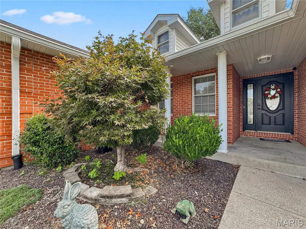
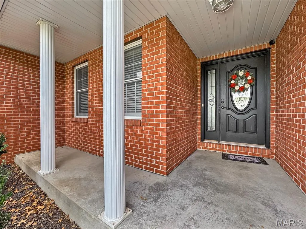
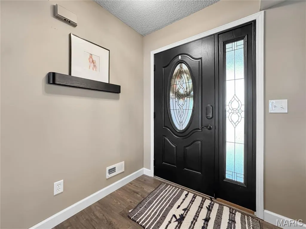
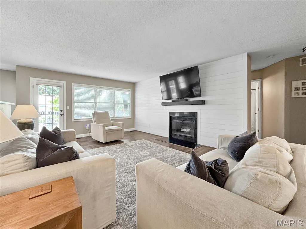
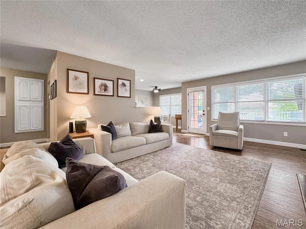
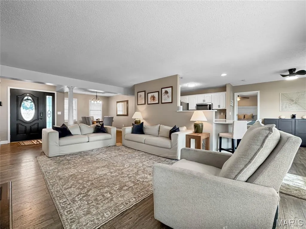
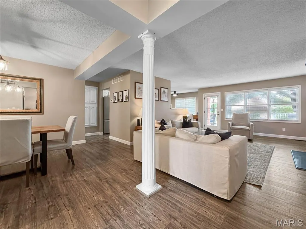
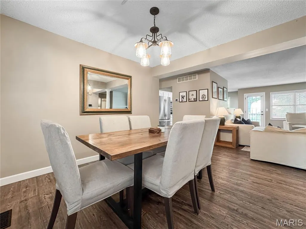
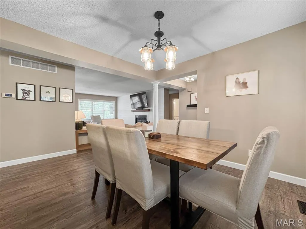
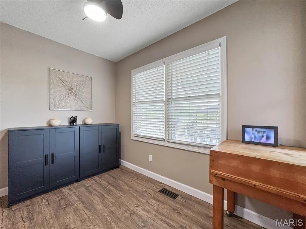
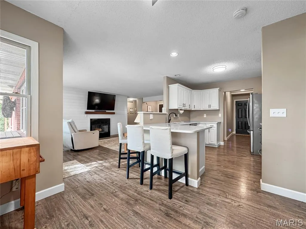
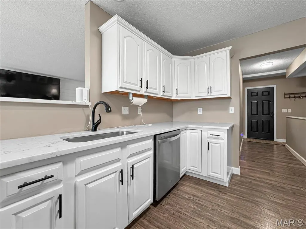
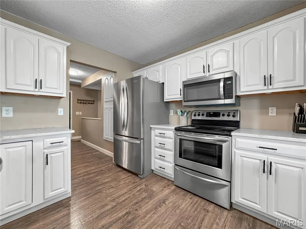
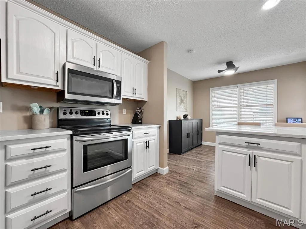
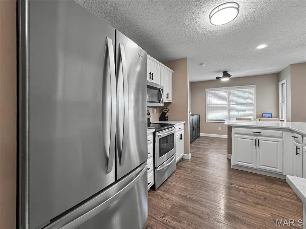
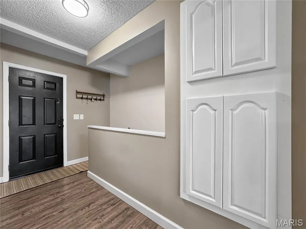
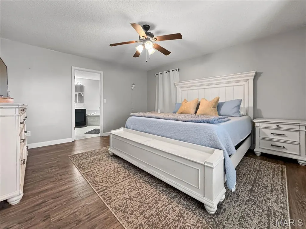
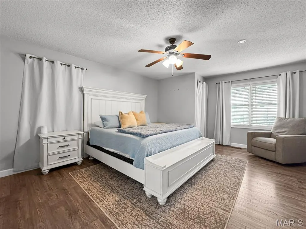
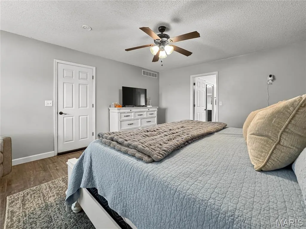
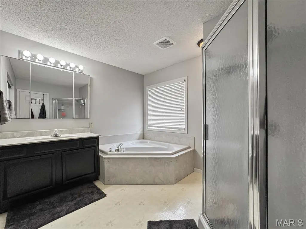
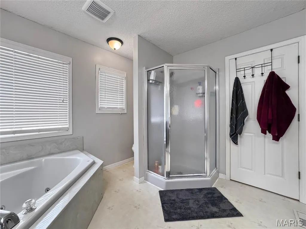
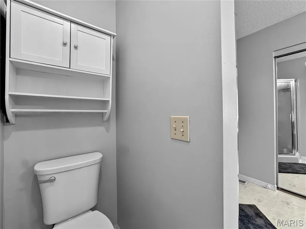
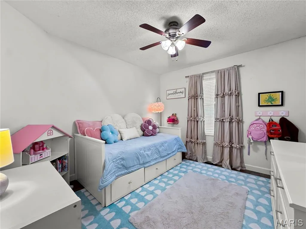
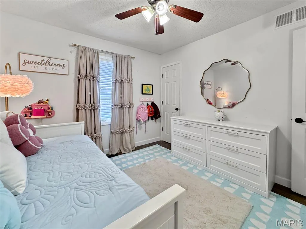
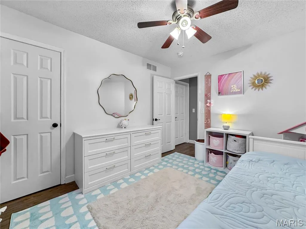
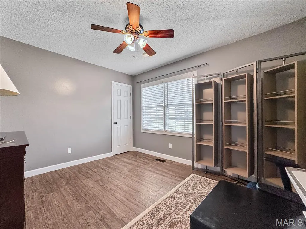
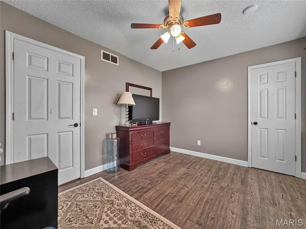
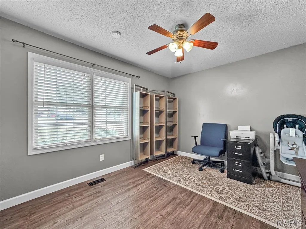
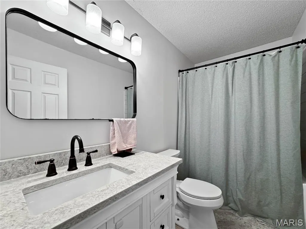
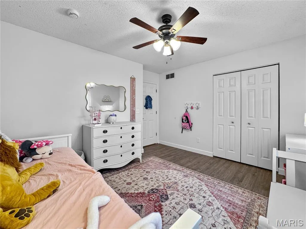
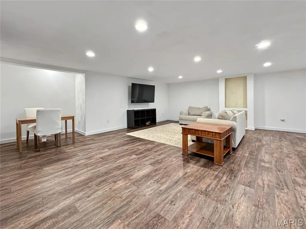
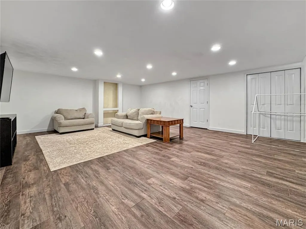
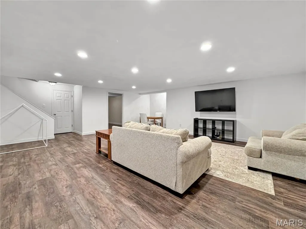
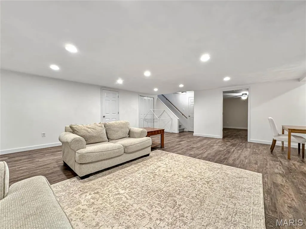
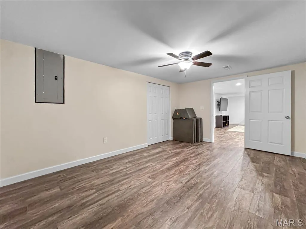
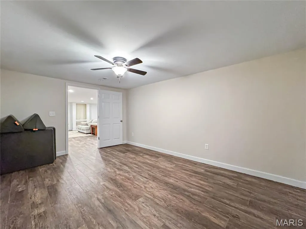
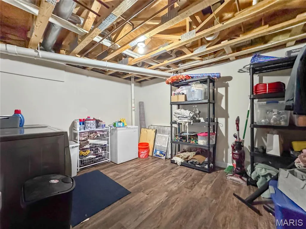
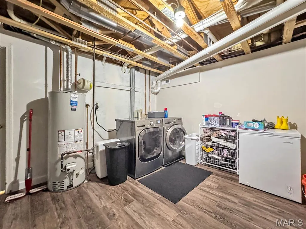
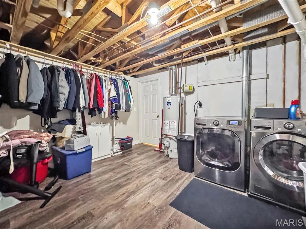
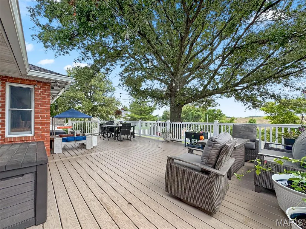
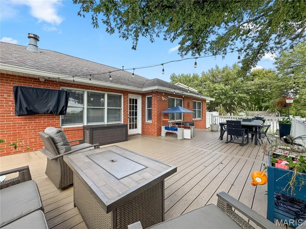
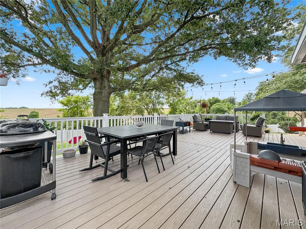
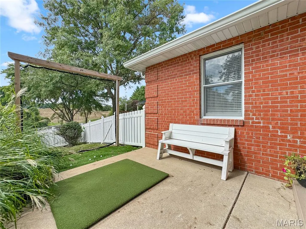
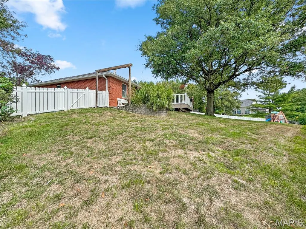
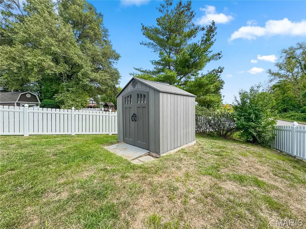
Beautiful all-brick ranch in desirable Parkwood Estates, ideally located between Rogers Elementary and Konarcik Park. Situated at the back of a quiet cul-de-sac, this home offers outstanding curb appeal, a fully fenced backyard, and expansive rural views from the large composite deck. Inside, you'll find refreshed paint, luxury vinyl plank flooring, and an open-concept design centered around a cozy fireplace with a shiplap accent wall. The spacious kitchen features solid surface countertops, an attached island/breakfast bar with seating, stainless steel appliances, crown molding, abundant cabinetry, and a double-deep pantry. A formal dining room flows seamlessly between the living area and kitchen, while the oversized two-car garage enters through a convenient drop zone. The split-bedroom floor plan includes a spacious primary suite with walk-in closet, walk-in shower, and corner soaking tub. Three additional main-floor bedrooms offer generous closet space, one currently used as an office. An updated hall bath features a quartz vanity and tub/shower combination. The finished lower level provides a huge family room with wide-plank LVP flooring, a recreation area perfect for entertaining, and a large non-conforming bedroom ideal for guests, a home theater, office, or hobby space. You'll also appreciate the oversized laundry room and ample storage. With over 1,800 finished square feet on the main and nearly 1,000 additional finished below, this home offers over 2,800 square feet of living space plus storage. The .33-acre lot includes a garden shed and golf practice net that stays with the property. Low-maintenance LVP and ceramic tile flooring run throughout. Major updates include a 2018 roof, 2026 HVAC, 2026 water heater, and new gutters with gutter guards in 2025. This move-in-ready 4+ bedroom home offers the space, updates, and views you've been looking for.
| Elementary School | Middle School | High School |
|---|---|---|
| Waterloo Dist 5 Elementary School | Waterloo Dist 5 Middle School | Waterloo High School |
| Price History | |
|---|---|
| 9/28/2026 | Listed $385,000 |
General Features
| Sewer | Public Sewer |
|---|---|
| Heating | Forced Air |
| Cooling | Central Air |
| Utilities | None |
| Possession | Close Of Escrow |
| Appliances | Dishwasher,Disposal,Microwave |
| Garage Spaces | 2 |
| Architectural Style | Ranch |
| Construction Materials | Brick |
| Year Built | 1992 |
| Electric | Ameren |
| Township | Waterloo |
| Levels | One |
| Property Subtype | Single Family Residence |
| Tax Year | 2025 |
| County | Monroe |
| New Construction | No |
| Property Type | Residential |
| HOA | No |
| Attached Garage | Yes |
| Subdivision Name | Parkwood Estates 1st Add |
| Garage Y/N | Yes |
| Other Structures | Shed(s) |
| Total Rooms | 13 |
| Full Baths | 2 |
| Status | Active |
| High School | Waterloo |
| City | Waterloo |
| Disclosures | See Seller's Disclosure |
| Senior Community Y/N | No |
| High School District | Waterloo DIST 5 |
| Lot Size Square Feet | 14374.8 |
| Carport Y/N | No |
| Elementary School | WATERLOO DIST 5 |
| Property Attached Y/N | No |
| Tax Annual Amount | 6023 |
| Home Warranty Y/N | No |
| Middle/Junior High School | WATERLOO DIST 5 |
| Lease Considered Y/N | No |
| Standard Status | Active |
Interior Features
| Basement | Finished |
|---|---|
| Total Fireplaces | 1 |
| Fireplace Features | Living Room |
| Basement (Y/N) | Yes |
| Fireplace Y/N | Yes |
| Above Grade Finished Area | 1814 |
| Total Bedrooms | 4 |
| Below Grade Finished Area | 827 |
| Main Level Bedrooms | 4 |
| LivingAreaSource | Owner |
| Below Grade Finished Area Source | Owner |
| Above Grade Finished Area Source | Owner |
| Total Baths | 2 |
Exterior Features
| Lot Features | Level |
|---|---|
| Water Source | Public |
| Lot Size Acres | 0.33 |
| Lot Size Source | Public Records |
| Waterfront Y/N | No |
Amenities
- Foreclosure
- Views
- Short Sale
- New Construction
- Adult 55+
- Lease To Own
- No HOA Fees
- Furnished
- Primary On Main
- Air Conditioning
- Seller Finance
- Green
- Fixer Upper
- Horse
- Golf
- Fireplace
- Deck
- Garage
- Basement
- Pool
Property vs Single Family Average in 62298
Price
Taxes
Year Built
 Listings displaying the MARIS logo are courtesy of the participants of Mid America Regional Information Systems Internet Data Exchange. IDX information is provided exclusively for consumers' personal, non-commercial use and may not be used for any purpose other than to identify prospective properties consumers may be interested in purchasing.
Information is deemed reliable but is not guaranteed.
Listings displaying the MARIS logo are courtesy of the participants of Mid America Regional Information Systems Internet Data Exchange. IDX information is provided exclusively for consumers' personal, non-commercial use and may not be used for any purpose other than to identify prospective properties consumers may be interested in purchasing.
Information is deemed reliable but is not guaranteed.
